

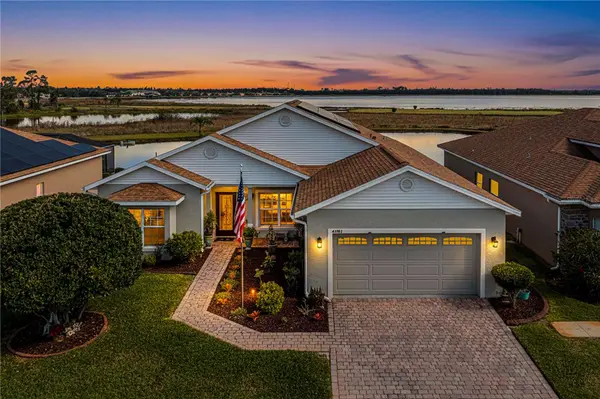



4081 DUNMORE DR Lake Wales, FL 33859
3 Beds
2 Baths
2,027 SqFt
Open House
Sun Oct 11, 1:30pm - 4:30pm
UPDATED:
Key Details
Property Type Single Family Home
Sub Type Single Family Residence
Listing Status Active
Purchase Type For Sale
Square Footage 2,027 sqft
Price per Sqft $192
Subdivision Lake Ashton Golf Club Ph 02
MLS Listing ID S5141060
Bedrooms 3
Full Baths 2
HOA Fees $55/ann
HOA Y/N Yes
Annual Recurring Fee 201.0
Year Built 2002
Lot Size 6,534 Sqft
Acres 0.15
Property Sub-Type Single Family Residence
Source Stellar MLS
Property Description
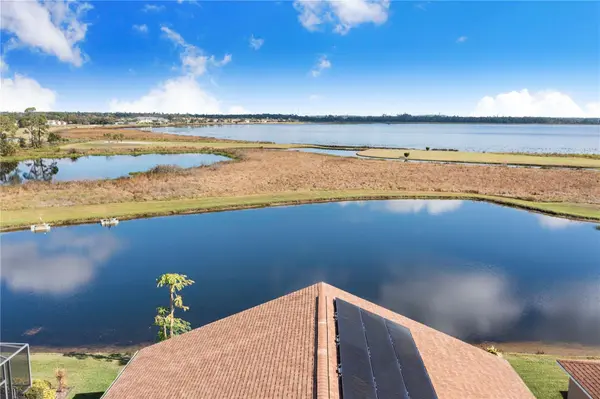
Experience peaceful waterfront living in Lake Ashton, a guard-gated 55+ community offering an exceptional resort-style lifestyle. Situated on a prime waterfront lot just moments from the community's extensive amenities, this beautifully maintained 3-bedroom, 2-bath home with a separate office offers tranquil water views from the main living areas, bedrooms, and expansive enclosed lanai.
Inside, you'll find new luxury vinyl plank flooring throughout, freshly painted interiors, high ceilings, crown molding accents, abundant natural light, and a thoughtfully designed split-bedroom floor plan offering added privacy. The spacious kitchen features 42-inch cabinetry, quartz countertops, and newer appliances, and opens seamlessly to the main living and entertaining areas.
One of the home's standout features is the expansive enclosed lanai, extending nearly the full width of the home and overlooking the water. Equipped with acrylic windows, pull-down shades, and a newly installed split-system AC, this inviting space can be enjoyed comfortably throughout the year while taking in the peaceful waterfront setting.
Additional features include leased solar panels at approximately $108 per month, with reported TECO electric bills of approximately $5–$25 per month, a whole-home water filtration system, upgraded insulation, rain gutters, Grid-Loc garage flooring, and more.
Lake Ashton residents enjoy an impressive collection of amenities, including two 18-hole golf courses, clubhouses, fitness centers, swimming pools, a movie theater, bowling alley, craft rooms, bocce ball, and a wide variety of activities and social opportunities.
With its waterfront setting, extensive upgrades, resort-style community amenities, and the potential opportunity to assume an existing 2.5% VA loan, this home offers a combination that is increasingly difficult to find.
Location
State FL
County Polk
Community Lake Ashton Golf Club Ph 02
Area 33859 - Lake Wales
Zoning RES
Interior
Interior Features Ceiling Fans(s), Crown Molding, Eat-in Kitchen, Living Room/Dining Room Combo, Solid Surface Counters, Solid Wood Cabinets, Walk-In Closet(s)
Heating Electric
Cooling Central Air
Flooring Luxury Vinyl, Tile
Furnishings Unfurnished
Fireplace false
Appliance Dishwasher, Disposal, Dryer, Electric Water Heater, Microwave, Range, Refrigerator, Washer, Water Filtration System
Laundry Laundry Room
Exterior
Exterior Feature Lighting, Private Mailbox, Rain Gutters
Parking Features Driveway, Garage Door Opener
Garage Spaces 2.0
Community Features Clubhouse, Dog Park, Fitness Center, Gated Community - Guard, Golf Carts OK, Golf, Pool, Racquetball, Restaurant, Tennis Court(s)
Utilities Available BB/HS Internet Available, Cable Available, Electricity Connected, Phone Available, Public, Sewer Connected, Underground Utilities, Water Connected
Amenities Available Basketball Court, Clubhouse, Fence Restrictions, Fitness Center, Gated, Golf Course, Pickleball Court(s), Pool, Racquetball, Recreation Facilities, Sauna, Security, Shuffleboard Court, Spa/Hot Tub, Tennis Court(s)
View Y/N Yes
Water Access Yes
Water Access Desc Lake,Marina,Pond
View Golf Course, Trees/Woods, Water
Roof Type Shingle
Porch Enclosed, Patio
Attached Garage true
Exposure West
Garage true
Private Pool No
Building
Lot Description City Limits, Landscaped, Level, Near Marina, On Golf Course, Paved
Story 1
Entry Level One
Foundation Slab
Lot Size Range 0 to less than 1/4
Sewer Public Sewer
Water Public
Architectural Style Contemporary
Structure Type Block,Stucco
New Construction false
Others
Pets Allowed Yes
HOA Fee Include Guard - 24 Hour,Recreational Facilities,Security
Senior Community Yes
Ownership Fee Simple
Monthly Total Fees $16
Acceptable Financing Cash, Conventional, FHA, Other, VA Loan
Membership Fee Required Required
Listing Terms Cash, Conventional, FHA, Other, VA Loan
Num of Pet 2
Special Listing Condition None
Virtual Tour https://www.propertypanorama.com/instaview/stellar/S5141060

GET MORE INFORMATION
Premier Associates Realty, LLC.
Broker License ID: BK3215191
Broker License ID: BK3215191