




11500 OSPREY POINTE BLVD Clermont, FL 34711
4 Beds
4 Baths
5,669 SqFt
Open House
Sun Oct 11, 1:00pm - 4:00pm
UPDATED:
Key Details
Property Type Single Family Home
Sub Type Single Family Residence
Listing Status Active
Purchase Type For Sale
Square Footage 5,669 sqft
Price per Sqft $349
Subdivision Osprey Pointe Sub
MLS Listing ID O6415372
Bedrooms 4
Full Baths 4
Construction Status Completed
HOA Fees $240/qua
HOA Y/N Yes
Annual Recurring Fee 960.0
Year Built 2026
Annual Tax Amount $2,982
Lot Size 0.530 Acres
Acres 0.53
Lot Dimensions 128x180
Property Sub-Type Single Family Residence
Source Stellar MLS
Property Description
The main living area centers around a statement kitchen featuring Taj Mahal quartzite, custom cabinetry, an oversized island, professional-style appliances and a striking glass-enclosed wine display. Large windows and sliding glass doors fill the open living spaces with natural light while creating a seamless connection to the home's outdoor entertaining areas.
All four bedrooms are conveniently positioned on the main level, including a private primary retreat with dual closets and a spa-inspired bathroom featuring microcement finishes, an oversized multi-spray shower and carefully selected designer details.
The walk-out Club Level creates an entirely separate lifestyle experience, offering a private cinema, fitness studio or executive office, full bathroom and expansive entertainment space with direct access to the pool deck. Whether envisioned as a game room, private lounge, creative studio or multigenerational retreat, this flexible level allows the home to evolve around its next owner's lifestyle.
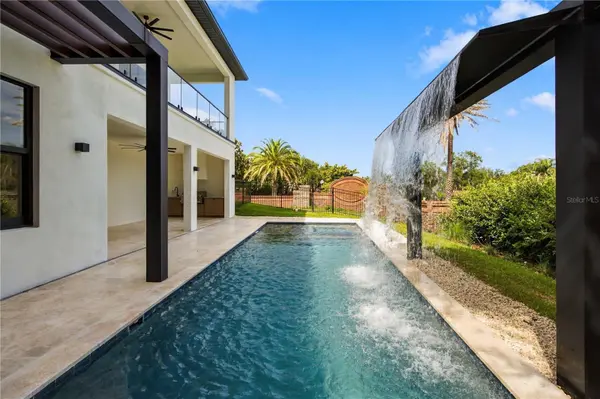
Outside, a heated pool and spa are surrounded by covered living areas, a summer kitchen, architectural landscaping and a private backyard designed for year-round enjoyment.
One of the property's most distinctive features is its oversized collector garage. Exceptional ceiling height and flexible capacity provide space for an RV, boat, collector vehicles or professionally installed car-lift systems—an opportunity rarely available in a luxury residential setting.
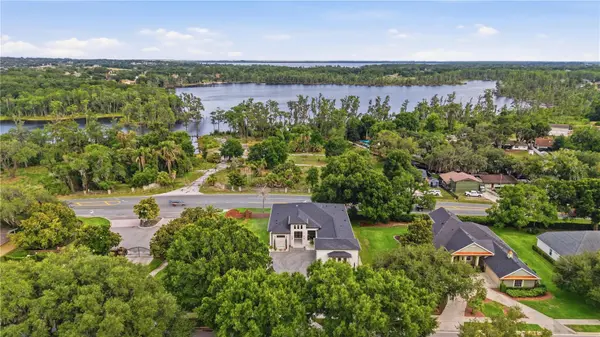
Positioned on more than half an acre with a commanding corner presence and tranquil water views, the estate is approximately six minutes from the public boat ramp on Hull Road, providing convenient access to Clermont's celebrated Chain of Lakes.
Now offered at $1,980,000—substantially below a recent appraised value of $2,390,000—this newly completed estate presents an exceptional opportunity to acquire a distinctive custom home at a compelling value. Appraisal available upon request.
Location
State FL
County Lake
Community Osprey Pointe Sub
Area 34711 - Clermont
Zoning R-3
Interior
Interior Features Coffered Ceiling(s), High Ceilings, Living Room/Dining Room Combo, Open Floorplan, Thermostat
Heating Electric
Cooling Central Air
Flooring Luxury Vinyl, Tile, Travertine
Fireplaces Type Electric, Living Room
Furnishings Unfurnished
Fireplace true
Appliance Dishwasher, Disposal, Electric Water Heater, Microwave, Range, Refrigerator
Laundry Laundry Room
Exterior
Exterior Feature Balcony, Outdoor Grill, Private Entrance, Private Yard
Parking Features Boat, Covered, Driveway, Garage Door Opener, Oversized, RV Garage
Garage Spaces 3.0
Pool In Ground
Utilities Available Cable Available, Electricity Available, Electricity Connected, Natural Gas Available, Natural Gas Connected
View Y/N No
Water Access No
View Water
Roof Type Shingle
Porch Covered, Rear Porch
Attached Garage true
Exposure North
Garage true
Private Pool Yes
Building
Lot Description Corner Lot
Entry Level Two
Foundation Block, Concrete Perimeter
Lot Size Range 1/2 to less than 1
Sewer Septic Tank
Water Public
Architectural Style Contemporary, Mid-Century Modern
Structure Type Block
New Construction true
Construction Status Completed
Schools
Elementary Schools Pine Ridge Elem
Middle Schools Gray Middle
High Schools South Lake High
Others
Pets Allowed Cats OK, Dogs OK
Senior Community No
Ownership Fee Simple
Monthly Total Fees $80
Acceptable Financing Cash, Conventional
Membership Fee Required Required
Listing Terms Cash, Conventional
Special Listing Condition None
Virtual Tour https://www.propertypanorama.com/instaview/stellar/O6415372

GET MORE INFORMATION
Premier Associates Realty, LLC.
Broker License ID: BK3215191
Broker License ID: BK3215191