

822 W PATTERSON ST, Lakeland, FL 33803
See all 61 photos
822 W PATTERSON ST, Lakeland, FL 33803
REQUEST A TOUR If you would like to see this home without being there in person, select the "Virtual Tour" option and your agent will contact you to discuss available opportunities.
In-PersonVirtual Tour
Premier Associates Realty, LLC.

Premier Associates Realty, LLC.

+1(954) 540-9019
$ 799,000
Est. payment /mo
Save
New

822 W PATTERSON ST Lakeland, FL 33803

5 Beds

3 Baths

2,738 SqFt


UPDATED:

Key Details

Property Type Single Family Home

Sub Type Single Family Residence

Listing Status Active

Purchase Type For Sale

Square Footage 2,738 sqft

Price per Sqft $291

Subdivision The George Sub

MLS Listing ID L4965565

Bedrooms 5

Full Baths 3

Construction Status Completed

HOA Y/N No

Year Built 1907

Annual Tax Amount $4,041

Lot Size 0.460 Acres

Acres 0.46

Property Sub-Type Single Family Residence

Source Stellar MLS

Property Description

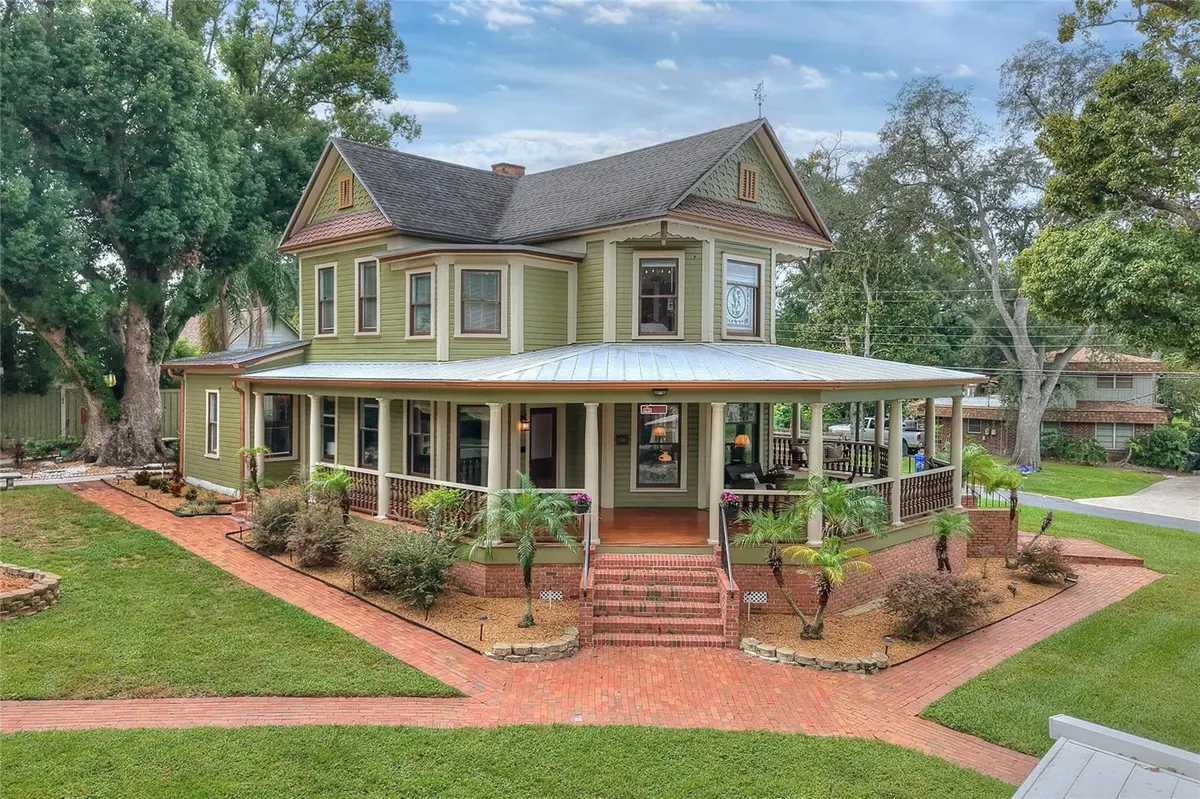
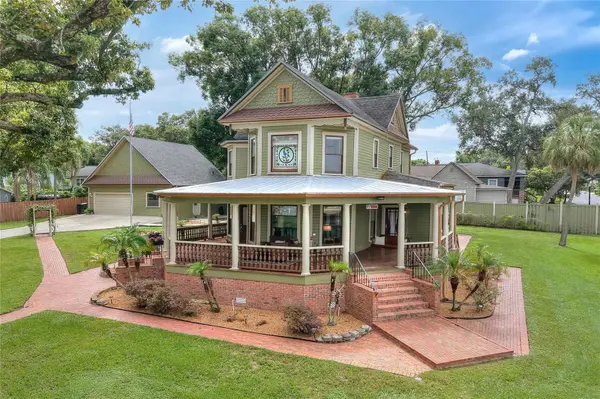
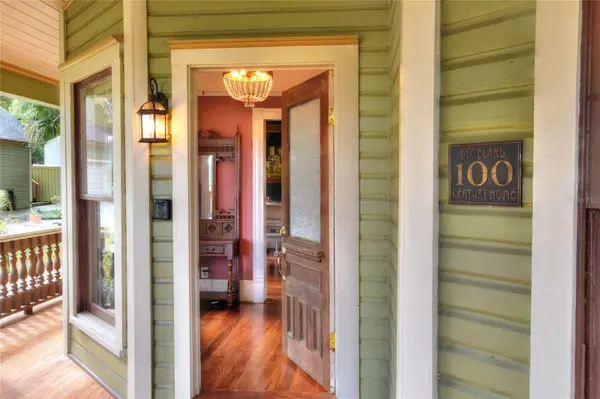
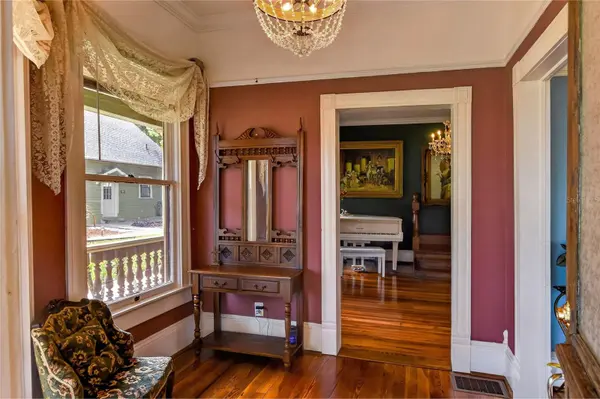
Step into a piece of Lakeland history and discover a lifestyle that feels both timeless and wonderfully connected to today. Set on almost 1/2 acre in the heart of the beloved Dixieland District, this distinctive Lake Hunter Victorian captures the romance of another era while offering the modern comforts today's buyer desires. From nearly every room, sweeping views of Lake Hunter create a beautiful backdrop for everyday living. The wrap-around porch may quickly become your favorite place in the home. Imagine coffee and quiet mornings in the porch swing as the day begins over the lake, afternoons spent visiting with friends, and peaceful evenings watching the sky change as the sun sets across the water. This is a home designed not simply for living, but for lingering, gathering and making memories. Inside, original character and gracious proportions create the feeling of a true historic residence. The kitchen blends timeless style with exceptional functionality, featuring granite countertops, rich solid-wood cabinetry, a commercial-grade gas range with double ovens, stainless-steel appliances and a wine refrigerator. The formal dining room and inviting living room provide elegant yet comfortable spaces for holiday dinners, celebrations and evenings with family and friends. The main residence offers four spacious bedrooms and two full baths, with the flexibility to create either an upstairs or downstairs primary suite. Thoughtful updates include updated plumbing and electrical, a tankless water heater and central A/C. The main home and detached garage/in-law suite both feature newer roofs. Beyond the main residence is an exceptional detached two-car garage with a private one-bed, one-bath Studio apartment and an additional over the garage room currently used for storage. Whether you envision this air conditioned storage space as a guest retreat, multigenerational living space, private office, artist's studio or creative escape, this separate space expands the possibilities of the property. Enjoy the best of Lakeland's historic neighborhoods with Lake Hunter at your doorstep and downtown just a short walk away. Restaurants, coffee shops, boutiques, cultural attractions and everyday conveniences are close enough to become part of your daily routine. This is more than a historic home. It is a place to slow down, entertain, create, gather and enjoy the character of old Lakeland—with the lake as your backdrop and downtown just beyond your front door. A rare opportunity to own a home where history, lifestyle and timeless architecture come together.

Location

State FL

County Polk

Community The George Sub

Area 33803 - Lakeland

Zoning RA-4

Rooms

Other Rooms Attic, Bonus Room, Den/Library/Office, Formal Dining Room Separate, Formal Living Room Separate, Garage Apartment, Inside Utility, Storage Rooms

Interior

Interior Features Built-in Features, Ceiling Fans(s), Crown Molding, High Ceilings, Solid Wood Cabinets, Stone Counters, Thermostat, Walk-In Closet(s)

Heating Central

Cooling Central Air

Flooring Tile, Wood

Fireplaces Type Wood Burning

Furnishings Negotiable

Fireplace true

Appliance Dishwasher, Disposal, Gas Water Heater, Microwave, Range, Range Hood, Refrigerator, Tankless Water Heater, Wine Refrigerator

Laundry Inside, Laundry Room, Other

Exterior

Exterior Feature Rain Gutters

Parking Features Driveway, Garage Door Opener, Oversized, Workshop in Garage

Garage Spaces 2.0

Fence Wood

Utilities Available Electricity Connected, Public, Water Connected

View Y/N Yes

Water Access No

View Park/Greenbelt, Trees/Woods, Water

Roof Type Metal,Shingle

Porch Covered, Front Porch, Porch, Wrap Around

Attached Garage false

Exposure North

Garage true

Private Pool No

Building

Lot Description Historic District, City Limits, Landscaped, Oversized Lot, Street Brick, Paved

Story 2

Entry Level Two

Foundation Crawlspace

Lot Size Range 1/4 to less than 1/2

Sewer Public Sewer

Water Public

Architectural Style Historic, Victorian

Structure Type Frame,Wood Siding

New Construction false

Construction Status Completed

Schools

Elementary Schools Dixieland Elem

Middle Schools Southwest Middle School

High Schools Lakeland Senior High

Others

Pets Allowed Yes

Senior Community No

Ownership Fee Simple

Acceptable Financing Cash, Conventional, FHA, VA Loan

Listing Terms Cash, Conventional, FHA, VA Loan

Special Listing Condition None


Stellar MLS
Listed by Martina Farias Negrin PAIGE WAGNER HOMES REALTY
Nearby Locations

GET MORE INFORMATION

Premier Associates Realty, LLC.

Premier Associates Realty, LLC.

+1(954) 540-9019

Broker License ID: BK3215191

Broker License ID: BK3215191

Name

Name

Phone*

Phone

Message

Go tour this home

822 W PATTERSON ST