

3905 30TH LN E, Bradenton, FL 34208
See all 43 photos
3905 30TH LN E, Bradenton, FL 34208,Video Tour
3905 30TH LN E, Bradenton, FL 34208
REQUEST A TOUR If you would like to see this home without being there in person, select the "Virtual Tour" option and your agent will contact you to discuss available opportunities.
In-PersonVirtual Tour
Premier Associates Realty, LLC.

Premier Associates Realty, LLC.

+1(954) 540-9019
$ 499,500
Est. payment /mo
New

3905 30TH LN E Bradenton, FL 34208

4 Beds

2 Baths

2,265 SqFt


UPDATED:

Key Details

Property Type Single Family Home

Sub Type Single Family Residence

Listing Status Active

Purchase Type For Sale

Square Footage 2,265 sqft

Price per Sqft $220

Subdivision Highland Ridge

MLS Listing ID A4709202

Bedrooms 4

Full Baths 2

Construction Status Completed

HOA Fees $600/ann

HOA Y/N Yes

Annual Recurring Fee 600.0

Year Built 2003

Annual Tax Amount $4,045

Lot Size 7,405 Sqft

Acres 0.17

Property Sub-Type Single Family Residence

Source Stellar MLS

Property Description

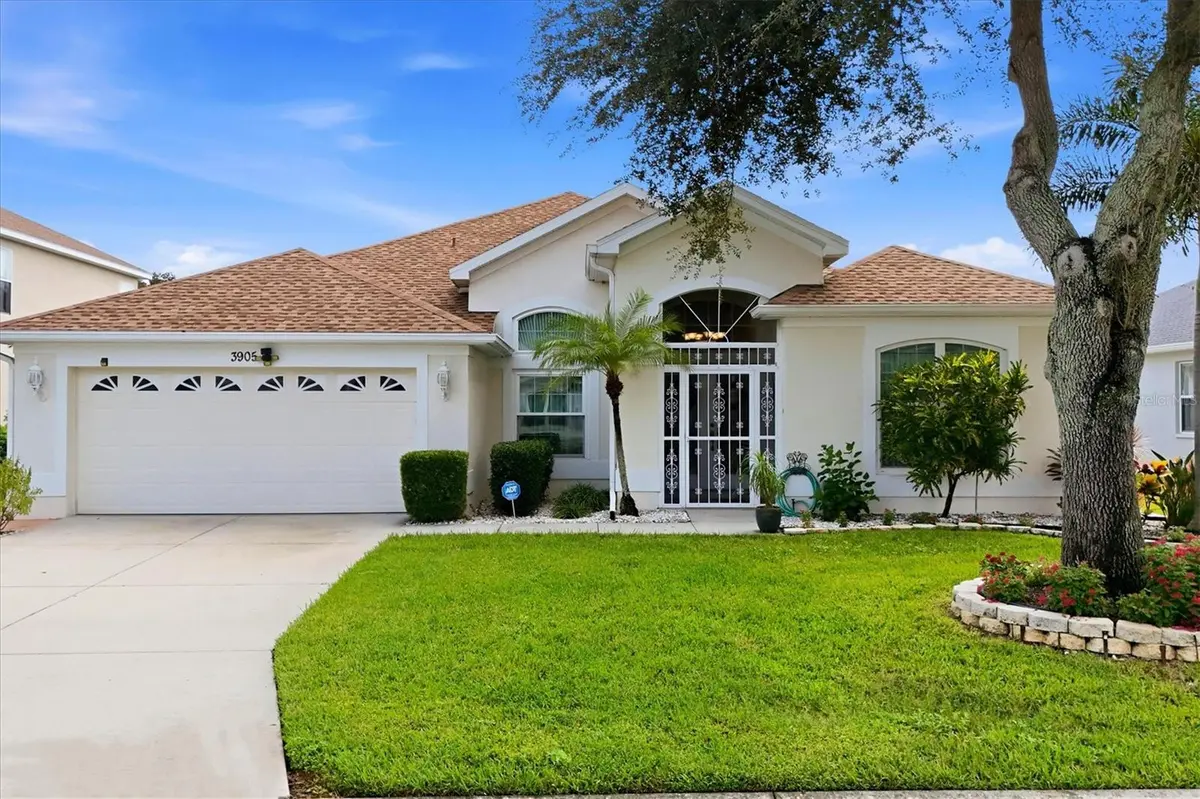
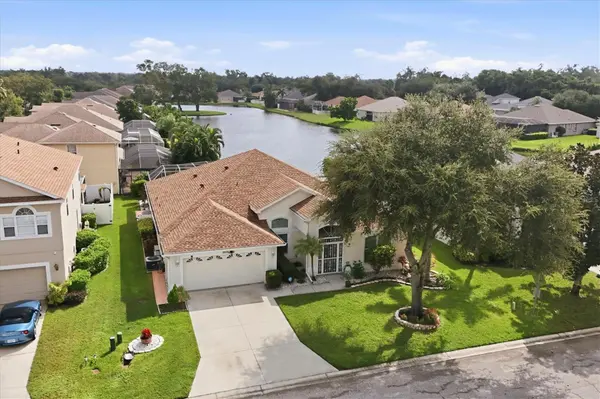
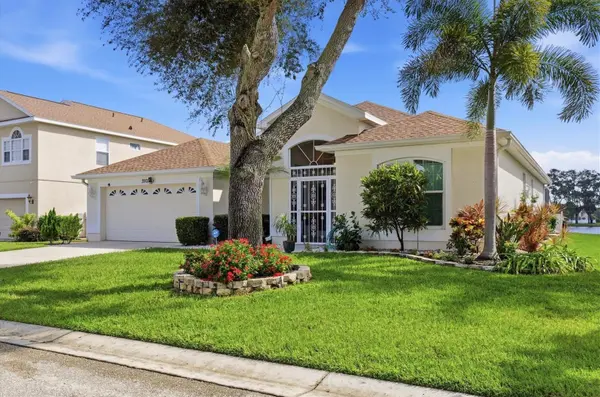
Welcome to Highland Ridge, where distinctive architectural details meet the Florida lifestyle! Situated on a picturesque lakefront lot, this spacious 3-bedroom, 2-bath pool home offers 2,265 square feet of living space, an inviting split-bedroom floor plan, and beautiful water views. From the moment you arrive, the home's attractive exterior, mature landscaping, and decorative iron accents create a memorable first impression. Inside, soaring ceilings, expansive windows, and generous living spaces create an open, airy atmosphere, while formal living and dining areas and a versatile office with French doors provide flexibility for everyday living and entertaining. The kitchen features ample counter space, a breakfast bar, and an adjacent dining area. The generously appointed primary suite offers a private retreat with a walk-in closet, additional closet space, and an en-suite bathroom featuring dual sinks, a dedicated makeup vanity, separate shower, and soaking tub. Step outside to enjoy your own private Florida oasis, featuring a sparkling pool, raised water fountain, fully screened pool enclosure, spacious covered lanai, and peaceful lake views. Recent improvements add even more appeal, including a NEW ROOF (2024), impact-resistant windows at the front of the home, and a motorized hurricane shutter protecting the rear sliding glass doors. Decorative ironwork throughout the home adds a distinctive touch of character and architectural interest. Conveniently located near shopping, dining, and major roadways, this Highland Ridge residence offers an appealing combination of spacious interiors, outdoor living, thoughtful improvements, and an established neighborhood setting. Discover the possibilities and make this Florida retreat your own!

Location

State FL

County Manatee

Community Highland Ridge

Area 34208 - Bradenton/Braden River

Zoning PDR

Direction E

Rooms

Other Rooms Den/Library/Office, Formal Dining Room Separate

Interior

Interior Features Kitchen/Family Room Combo, Open Floorplan, Primary Bedroom Main Floor, Split Bedroom, Stone Counters, Tray Ceiling(s), Walk-In Closet(s), Window Treatments

Heating Heat Pump

Cooling Central Air

Flooring Ceramic Tile

Furnishings Unfurnished

Fireplace false

Appliance Dishwasher, Disposal, Microwave, Range, Refrigerator, Water Filtration System

Laundry Inside

Exterior

Exterior Feature Hurricane Shutters

Garage Spaces 2.0

Pool In Ground, Gunite, Screen Enclosure, Waterfall

Utilities Available BB/HS Internet Available, Cable Connected, Electricity Connected, Public, Sewer Connected, Underground Utilities

View Y/N Yes

Water Access No

View Water

Roof Type Shingle

Porch Covered, Enclosed

Attached Garage true

Exposure West

Garage true

Private Pool Yes

Building

Story 1

Entry Level One

Foundation Slab

Lot Size Range 0 to less than 1/4

Sewer Public Sewer

Water Public

Structure Type Block

New Construction false

Construction Status Completed

Schools

Elementary Schools Blanche H. Daughtrey Elementary

Middle Schools Martha B. King Middle

High Schools Southeast High

Others

Pets Allowed Yes

Senior Community No

Ownership Fee Simple

Monthly Total Fees $50

Acceptable Financing Cash, Conventional, FHA, VA Loan

Membership Fee Required Required

Listing Terms Cash, Conventional, FHA, VA Loan

Special Listing Condition None

Virtual Tour https://my.matterport.com/show/?m=FS5hM8AVpQ6


Stellar MLS
Listed by Matthew Roberts FINE PROPERTIES
Nearby Locations

GET MORE INFORMATION

Premier Associates Realty, LLC.

Premier Associates Realty, LLC.

+1(954) 540-9019

Broker License ID: BK3215191

Broker License ID: BK3215191

Name

Name

Phone*

Phone

Message

Go tour this home

3905 30TH LN E