

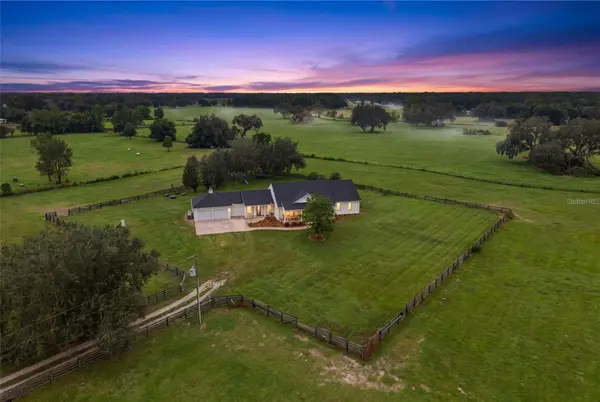



18351 KUKA LN Spring Hill, FL 34610
4 Beds
3 Baths
2,708 SqFt
UPDATED:
Key Details
Property Type Single Family Home
Sub Type Single Family Residence
Listing Status Active
Purchase Type For Sale
Square Footage 2,708 sqft
Price per Sqft $515
Subdivision Acreage
MLS Listing ID W7890107
Bedrooms 4
Full Baths 2
Half Baths 1
HOA Y/N No
Year Built 2005
Annual Tax Amount $4,879
Lot Size 15.020 Acres
Acres 15.02
Property Sub-Type Single Family Residence
Source Stellar MLS
Property Description
A stately oak-lined driveway introduces the property, leading to the main residence, custom-built in 2005 by a contractor for his own personal use. Offering just over 2,700 square feet of heated and cooled living space and approximately 3,900 square feet in total, this four-bedroom, two-and-a-half-bath home reflects quality construction and a warm, timeless design. Solid wood flooring, vaulted tongue-and-groove wood ceilings, natural wood cabinetry, substantial architectural details, and an abundance of natural light define the interior. The kitchen features generous cabinetry and counter space, opening to comfortable dining and gathering areas with views of the surrounding pastures. The fourth bedroom offers excellent flexibility as a private home office, complete with its own separate exterior entrance.
Outdoor living is equally well considered, with an expansive covered front porch overlooking the acreage and an open-air saltwater swimming pool surrounded by brick pavers. The home also features a three-car garage, a brand-new roof, and an HVAC system approximately three years old.
The second residence is far more than a typical guest house. A thoughtfully designed, approximately 1,200-square-foot barndominium features three bedrooms, one bathroom, custom interior finishes, and its own separate entrance and private yard. Attached directly to a six-stall center-aisle barn, this improvement offers an exceptional combination of residential and equestrian functionality. Additional unfinished space provides the opportunity for future expansion of the living quarters. With its independent setting and substantial accommodations, the second residence is ideally suited for multigenerational living, extended family, ranch management, or potential rental income, subject to applicable regulations.
The land itself is a significant asset. All 15 acres are perimeter fenced, with two expansive, improved pastures that have been carefully maintained and are not overgrazed. The property is supported by two wells and two separate septic systems, providing independent infrastructure for the residences. The established pastureland, mature oak trees, and surrounding agricultural properties create a setting that is both productive and attractive.
Despite its private rural setting, the estate offers immediate and convenient access to US Highway 41 and the Suncoast Parkway, with Tampa approximately 45 minutes away and Ocala approximately one hour away.
Fifteen acres, two residences, six stalls, established pastureland, and substantial infrastructure—a compelling opportunity for buyers seeking a well-improved equestrian property without sacrificing residential quality, convenience, or versatility
Location
State FL
County Pasco
Community Acreage
Area 34610 - Spring Hl/Brooksville/Shady Hls/Weekiwachee
Zoning AG
Rooms
Other Rooms Inside Utility
Interior
Interior Features Cathedral Ceiling(s), Eat-in Kitchen, High Ceilings, Primary Bedroom Main Floor, Solid Wood Cabinets, Stone Counters, Walk-In Closet(s)
Heating Central, Electric
Cooling Central Air
Flooring Tile, Wood
Fireplaces Type Gas
Furnishings Unfurnished
Fireplace true
Appliance Dishwasher, Disposal, Dryer, Microwave, Range, Range Hood, Refrigerator, Washer
Laundry Electric Dryer Hookup, Laundry Room, Washer Hookup
Exterior
Exterior Feature Private Entrance
Parking Features Driveway, Garage Door Opener
Garage Spaces 3.0
Carport Spaces 6
Fence Board, Chain Link, Fenced, Wood
Pool In Ground, Gunite, Salt Water
Utilities Available Cable Available, Electricity Connected
View Y/N No
Water Access No
View Park/Greenbelt, Pool
Roof Type Shingle
Porch Covered, Front Porch, Patio, Rear Porch, Screened
Attached Garage true
Exposure East
Garage true
Private Pool Yes
Building
Lot Description Cleared, Farm, Level, Pasture, Paved
Story 1
Entry Level One
Foundation Slab
Lot Size Range 10 to less than 20
Sewer Private Sewer
Water Public
Architectural Style Traditional
Structure Type Block,Concrete,Stucco
New Construction false
Schools
Elementary Schools Mary Giella Elementary-Po
Middle Schools Crews Lake Middle-Po
High Schools Hudson High-Po
Others
Senior Community No
Ownership Fee Simple
Acceptable Financing Cash, Conventional
Listing Terms Cash, Conventional
Special Listing Condition None

GET MORE INFORMATION
Premier Associates Realty, LLC.
Broker License ID: BK3215191
Broker License ID: BK3215191